<-- style PDP --> 59-1380 Costigan Road, Milton - Condo Townhouse for sale for $632,500
  • new
  • for sale

59-1380 Costigan Road

Milton, Ontario, L9T 8L2 - Clarke

$632,500

  • Neighbourhood

    Clarke

  • Major Intersection

    Laurier & Costigan

  • Listed Since: 10 day(s)

  • Last update: today

Overview

  • Property Type

    Condo Townhouse, Stacked Townhouse

  • Bedrooms

    3

  • Bathrooms

    2

  • Square Feet

    700-799

  • Exposure

    East

  • Total Parking

    1 Attached Garage

  • Maintenance

    $212

  • Taxes

    $3,011.00 (2026)

  • Balcony

    None

Property Description

Property description for 59-1380 Costigan Road, Milton

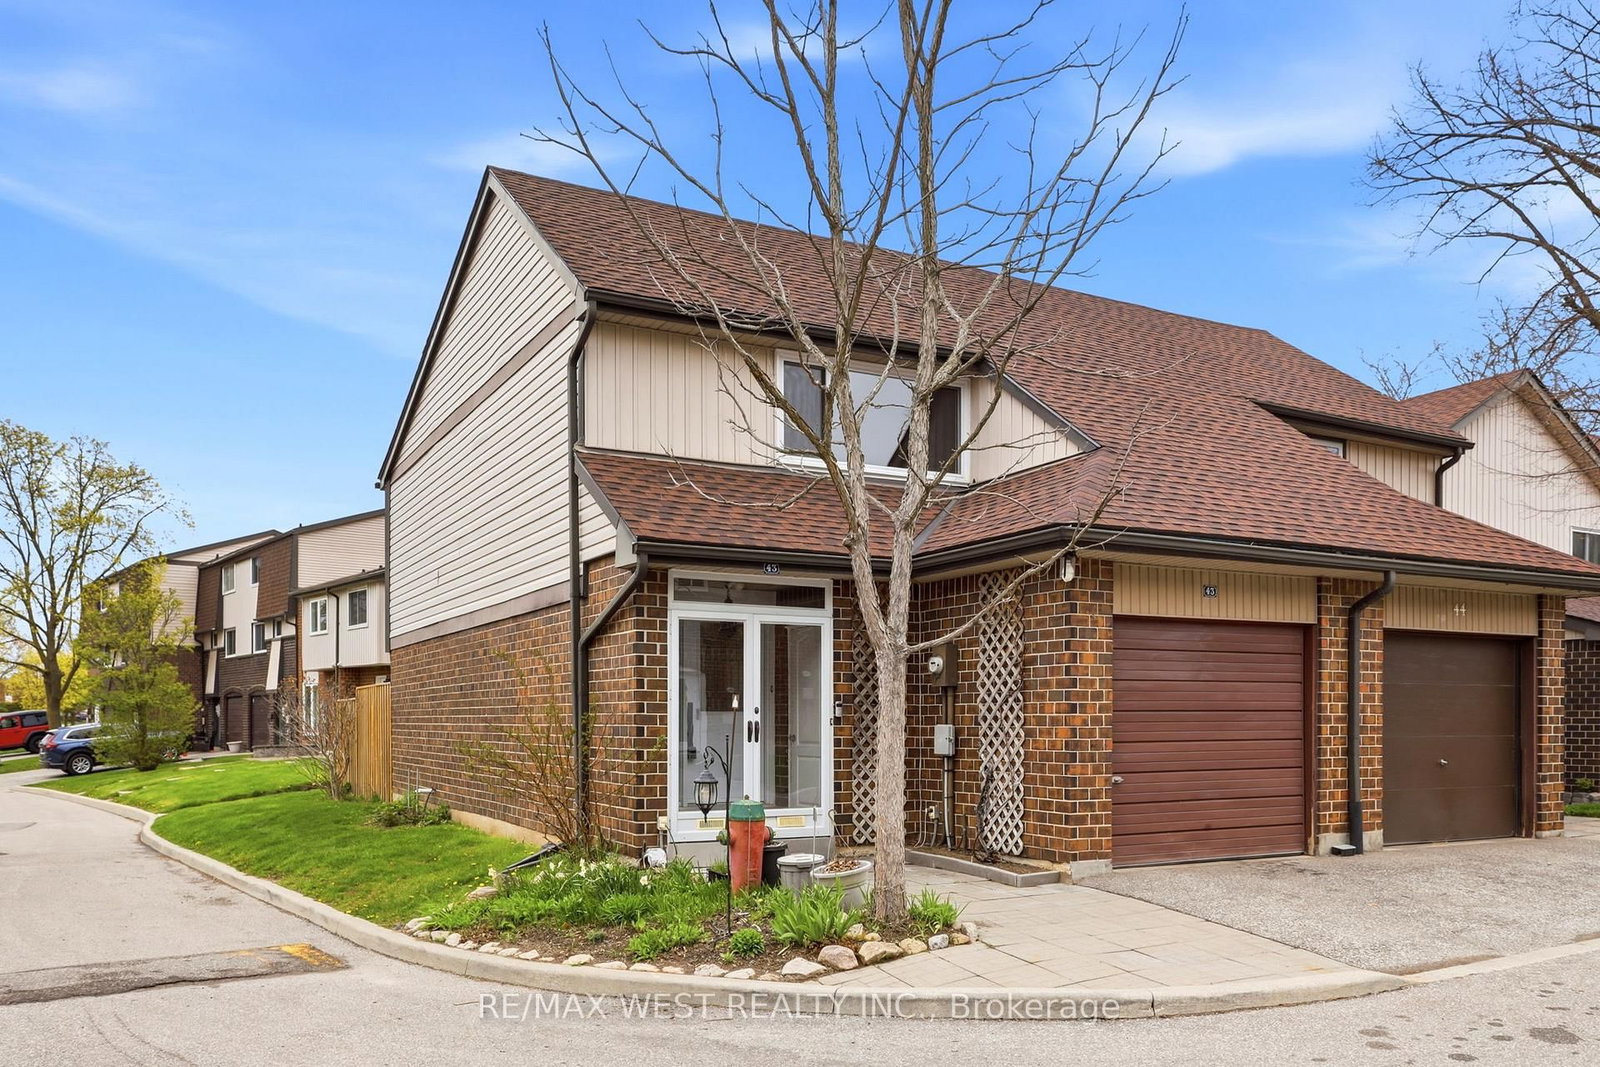
OPPORTUNITY IS KNOCKING! QUICK.... ANSWER IT! Here's an affordable offering for 1st time buyers and downsizers alike! This well-located stacked townhome/condo with low condo fees is close to schools, shopping, parks and more + public bus stop steps away! 1415 sq ft of builder completed living space is offered in this 2-level home. (More total living space than most 2 bedroom town or apt/condos in Milton!) Outside patio is the perfect spot to enjoy your morning coffee. The home's layout allows you to directly walk-in to everything you need for main floor living...without having to climb a flight of stairs!!! (Let that sink in!) Main level includes the open concept living room with hardwood flooring, updated lighting and large picture window allowing an abundance of natural light to flood through the space! Huge walk-in coat/storage closet too. The well laid out eat-in kitchen features refreshed cabinetry, newer ceramic backsplash, double sink, ample counter & cupboard space, huge pantry and tile flooring! Convenient access from kitchen to attached garage. Finishing off the main floor is the Primary bedroom - freshly painted with new broadloom, 2 closet/storage spaces (his & hers) and nicely presented 4-piece ensuite! Extra living space in the lower level includes 2 other bedrooms both with above grade windows, spacious large rec room area, utility/storage, laundry + a 2nd 4 piece bath. What more do you need if you're just starting out ....nothing more I can think of! This could be your chance to take that next step! (finally a chance to get into the market!) or downsizing (bank more $$ for retirement) Come check it out today! Extra parking options thru Town of Milton https://www.milton.ca/en/living-in-milton/parking-exceptions.aspx

Listed by ROYAL LEPAGE MEADOWTOWNE REALTY

  • MLS #

    W13587632

  • Sq. Ft

    700-799

  • Sq. Ft. Source

    MLS

  • Year Built

    11-15

  • Basement

    Full

  • View

    n/a

  • Garage

    Attached, 1 spaces

  • Parking Type

    Owned

  • Locker

    None

  • Pets Permitted

    Yes-with Restrictions

  • Exterior

    Brick

  • Fireplace

    N

  • Security

    n/a

  • Elevator

    N

  • Laundry Level

    Lower

  • Building Amenities

    Bbqs Allowed,Visitor Parking

  • Maintenance Fee Includes

    n/a

  • Property Management

    ICC Property Management

  • Heat

    Forced Air

  • A/C

    Central Air

  • Water

    n/a

  • Water Supply

    n/a

  • Central Vac

    N

  • Cert Level

    n/a

  • Energy Cert

    N

  • Living

    4.33 x 3.3 ft Main level

    hardwood floor, Picture Window

  • Kitchen

    3.11 x 4.69 ft Main level

    Eat-In Kitchen, B/I Appliances, Ceramic Back Splash

  • Primary

    3.69 x 3.68 ft Main level

    4 Pc Ensuite, W/I Closet, Broadloom

  • 2nd Br

    2.62 x 3.26 ft Lower level

    Above Grade Window, Closet, Broadloom

  • 3rd Br

    2.62 x 3.26 ft Lower level

    Above Grade Window, Closet, Broadloom

  • Rec

    3.17 x 5.73 ft Lower level

    Broadloom

  • Laundry

    2.1 x 1.65 ft Lower level

    Irregular Rm, Laundry Sink

  • Utility

    1.25 x 3.69 ft Lower level

    Concrete Floor, Double Doors

  • MLS #

    W13587632

  • Sq. Ft

    700-799

  • Sq. Ft. Source

    MLS

  • Year Built

    11-15

  • Basement

    Full

  • View

    n/a

  • Garage

    Attached, 1 spaces

  • Parking Type

    Owned

  • Locker

    None

  • Pets Permitted

    Yes-with Restrictions

  • Exterior

    Brick

  • Fireplace

    N

  • Security

    n/a

  • Elevator

    N

  • Laundry Level

    Lower

  • Building Amenities

    Bbqs Allowed,Visitor Parking

  • Maintenance Fee Includes

    n/a

  • Property Management

    ICC Property Management

  • Heat

    Forced Air

  • A/C

    Central Air

  • Water

    n/a

  • Water Supply

    n/a

  • Central Vac

    N

  • Cert Level

    n/a

  • Energy Cert

    N

  • Living

    4.33 x 3.3 ft Main level

    hardwood floor, Picture Window

  • Kitchen

    3.11 x 4.69 ft Main level

    Eat-In Kitchen, B/I Appliances, Ceramic Back Splash

  • Primary

    3.69 x 3.68 ft Main level

    4 Pc Ensuite, W/I Closet, Broadloom

  • 2nd Br

    2.62 x 3.26 ft Lower level

    Above Grade Window, Closet, Broadloom

  • 3rd Br

    2.62 x 3.26 ft Lower level

    Above Grade Window, Closet, Broadloom

  • Rec

    3.17 x 5.73 ft Lower level

    Broadloom

  • Laundry

    2.1 x 1.65 ft Lower level

    Irregular Rm, Laundry Sink

  • Utility

    1.25 x 3.69 ft Lower level

    Concrete Floor, Double Doors

Thinking of Selling?

Find Out Your Home’s Value in Today’s Market!

No Email or Signup is required to view your home estimate.

estimate your home value

Contact Manoj Kukreja

Sales Representative,
Century 21 People’s Choice Realty Inc.,
Brokerage
(647) 576 - 2100

Manoj profile avatar

Property History

Property history for 59-1380 Costigan Road, Milton

This property has been sold 4 times before. Create your free account to explore sold prices, detailed property history, and more insider data.

Sign In / Register

Inventory Graph

10 9 8 7 6 5 4 3 2 1 0 6 Months of inventory SELLER'S Market BALANCED Market BUYER'S Market

Mortgage Calculator

This data is for informational purposes only.

Mortgage Payment per month

Principal Amount

Interest

Total Payable

Amortization

Amortization

Closing Cost Calculator

This data is for informational purposes only.

Closing Cost Total for this property

Total Cash flow for purchasing this property

Down Payment(%)*
Additional information

Provincial Land Transfer Tax

Ontario Land Transfer Tax Rebate

Toronto Land Transfer Tax

Toronto Land Transfer Tax Rebate

PST on CMHC Insurance Premium

Lawyer Fees

$2,825

Government Registration Fee's

$164

Title Insurance

Closing Cost Total

Total Cash flow for purchasing this property

Provincial Land Transfer Tax

Ontario Land Transfer Tax Rebate

Toronto Land Transfer Tax

Toronto Land Transfer Tax Rebate

PST on CMHC Insurance Premium

Lawyer Fees

$2,825

Government Registarion Fee's

$164

Title Insurance

Down Payment(%)*

* A down payment of less than 20% is permitted only for first-time home buyers purchasing their principal residence. The minimum down payment required is 5% for the portion of the purchase price up to $500,000, and 10% for the portion between $500,000 and $1,500,000. For properties priced over $1,500,000, a minimum down payment of 20% is required.

Thinking of Selling?

Find Out Your Home’s Value in Today’s Market!

No Email or Signup is required to view your home estimate.

estimate your home value

Contact Manoj Kukreja

Sales Representative, Century 21 People’s Choice Realty Inc., Brokerage
(647) 576 - 2100

Manoj profile avatar

Recent Sold Listings in Clarke, Milton

Popular Cities